


HORIZONT FUTURE HOMES
A DIFFERENT APPROACH TO BRITISH HOUSING
Distinctive homes. Lower-energy living. Communities designed for the long term.
HORIZONT is developing a residential concept that brings together distinctive architecture, modern construction, lower-energy living and thoughtfully planned communities.
A DIFFERENT WAY TO THINK ABOUT HOMEOWNERSHIP
Britain needs more homes. But simply building more of the same is not enough. HORIZONT Future Homes is reimagining residential living through distinctive architecture, advanced construction, renewable technology and intelligent design — creating homes that are beautiful to live in, economical to operate and engineered with long-term ownership in mind.
A BETTER HOME. A LOWER COST OF LIVING. A BRIGHTER FUTURE.


OUR HOMES
THREE HOMES. ONE FUTURE.
Three distinctive architectural concepts. One shared vision for a new generation of British living.

HORIZONT ARC HOMES

Modern Living. Naturally Different.
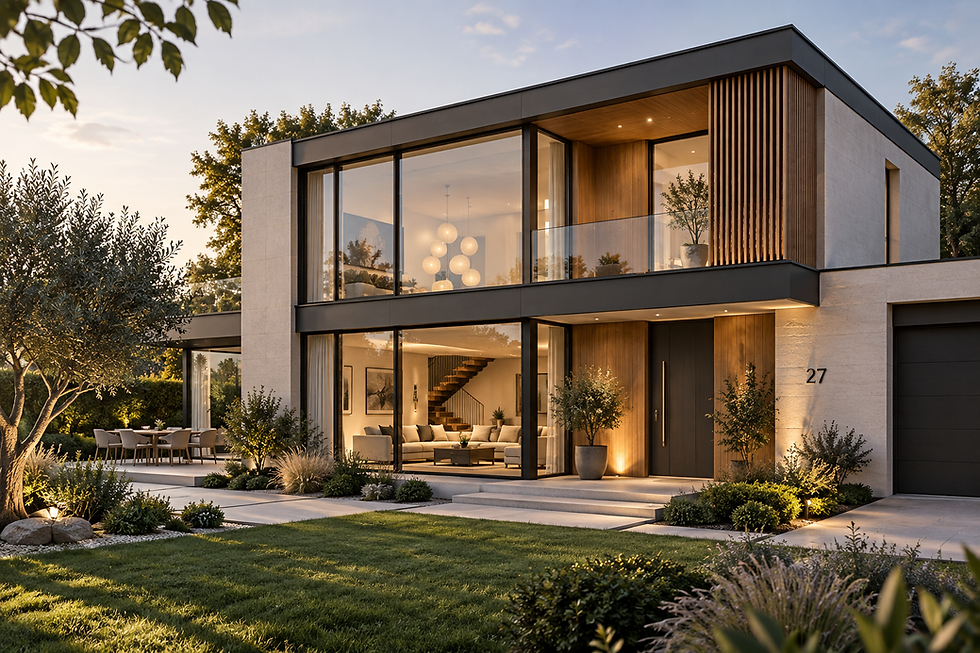
The HORIZONT Arc Home combines a flowing architectural form with bright, open-plan interiors and a strong connection to the surrounding landscape. Its curved structure creates a distinctive contemporary appearance while providing practical, comfortable living space for modern homeowners.
• Flowing curved architecture • Expansive glazing and natural daylight • Flexible 1-2 bedroom layouts • High-performance insulated envelope • Solar PV integration • Air-source heat-pump ready • Smart-home ready • Low maintenance material strategy • Ideal for first-time buyers, private developments, build-to-rent and retirement communities.
DISCLAIMER
Features shown represent the HORIZONT design concept and proposed specification. Final layouts, systems and performance will be subject to detailed design, engineering, certification and individual development requirements.
HORIZONT ROUND HOMES
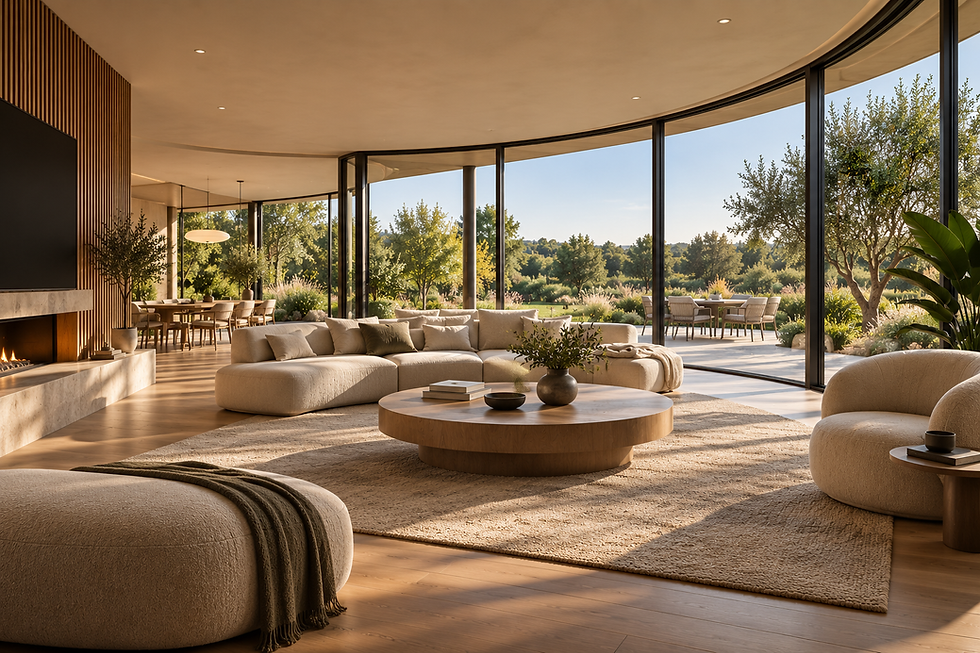
Designed around light, openness and panoramic views, the HORIZONT Round Home creates a unique living environment where architecture and landscape feel naturally connected. Its circular form allows living spaces to flow around the home while extensive glazing brings daylight deep into the interior
• Distinctive circular design • Panoramic glazing • Open-plan living spaces • Excellent connection with gardens and landscaping • Integrated solar technology • High-performance insulation • Smart energy management potential • Air-source heat-pump ready • Designed for efficient, lower-energy contemporary living.
New Perspective on Modern Living.

Features shown represent the HORIZONT design concept and proposed specification. Final layouts, systems and performance will be subject to detailed design, engineering, certification and individual development requirements.
DISCLAIMER
HORIZONT ROUNDED-TRIANGULAR HOMES

Different by Design.
The rounded-Triangular Home is HORIZONT's signature architectural concept. A dramatic triangular profile rises into a softer rounded apex, creating a recognisable silhouette without the harsh geometry of a traditional A-frame. The result is a futuristic home designed to remain practical, spacious and comfortable for everyday residential living.
• Signature HORIZONT architectural form • Distinctive rounded triangular roofline • Dramatic internal volumes • Large areas of glazing • Intelligent use of floor space • Solar-integrated roof potential • High-performance building envelope • Smart-home and EV-ready technology • Designed as a future flagship home within HORIZONT communities.
Features shown represent the HORIZONT design concept and proposed specification. Final layouts, systems and performance will be subject to detailed design, engineering, certification and individual development requirements.
DISCLAIMER


AFFORDABLE DOESN'T HAVE TO MEAN BASIC
Britain needs more homes, but simply building more of the same is not enough. HORIZONT aims to combine the efficiencies of modern manufacturing with the quality, appearance and permanence expected from a conventional British home.
SMARTER CONSTRUCTION
LOWER ENERGY DEMAND
Modern manufacturing designed around efficiency, consistency and reduced waste
High-performance design intended to reduce the energy required to run the home.
LOW-MAINTENANCE DESIGN
LONG-TERM VALUE
Materials and systems selected with durability and long-term ownership in mind.
Homes designed around comfort, efficiency, adaptability and lasting appeal.
We want to create a new category of affordable British home — one people are proud to own, lenders are prepared to finance, and communities can deploy at scale.
Beautiful to live in. Efficient to run. Engineered for generations


A HOME PEOPLE ARE PROUD TO OWN.
A HOME LENDERS ARE PREPARED TO FINANCE.
A HOME COUNCILS AND DEVELOPERS CAN DEPLOY AT SCALE.
A HOME ENGINEERED FOR GENERATIONS.
THE DELIVERY PARTNERSHIP
BUILT BY NETCORE.
DELIVERED BY HORIZONT
HORIZONT Future Homes provides this vision, development platform and housing brand. Netcore Construction brings UK construction experience, site delivery and development capability.
Together, the ambition is bigger than producing an unusual modular home. HORIZONT aims to create a new category of British housing — combining distinctive architecture, modern construction, energy efficiency and long-term ownership within thoughtfully designed residential communities.
THE NEXT CHAPTER
FUTURE HORIZONT COMMUNITIES
From distinctive homes to complete places to live.
HORIZONT Future Home is being developed around a wider residential vision — thoughtfully planned communities combining distinctive architecture, landscaping, renewable technology, smart infrastructure and lower-energy living.
As the concept progresses, future HORIZONT developments, pilot projects and development opportunities will be presented here, including masterplans, house types, community layouts and project updates.
PEOPLE. PLACES. BRIGHTER FUTURES.

BUILT DIFFERENTLY. DESIGNED FOR GENERATIONS.
THE HORIZONT STANDARD
Target 100-Year Design Life | Target EPC A | Triple Glazing | High-Performance Insulation | Advanced Airtightness | Mechanical Ventilation | Solar PV | Air-Source Heat Pumps | Smart-Home Controls | EV Charging Ready | Low-Carbon | Materials | Acoustic Performance | Structural | Resilience | Water-Efficient Fixtures | Low-Maintenance Exterior | Fire-Safety Engineering | UK Building Regulations Strategy | Recognised Structural Warranty Pathway | Mortgage & Insurance Acceptance Strategy

Performance targets and proposed specifications are subject to final design, engineering assessment, testing, certification and applicable UK regulatory requirements.
Designed around lower energy demand, renewable technology, high-performance building fabric and responsible material choices — creating homes intended to be more efficient to run and better suited to long-term ownership.
SUSTAINABILITY
LOWER ENERGY DEMAND
RENEWABLE TECHNOLOGY
RESPONSIBLE MATERIALS
LONG-TERM EFFICIENCY
BE PART OF THE HORIZONT
For people with potential development land
For funding and strategic opportunities
For housing and development discussions
Partner with HORIZONT to create future-ready residential communities